Home Details
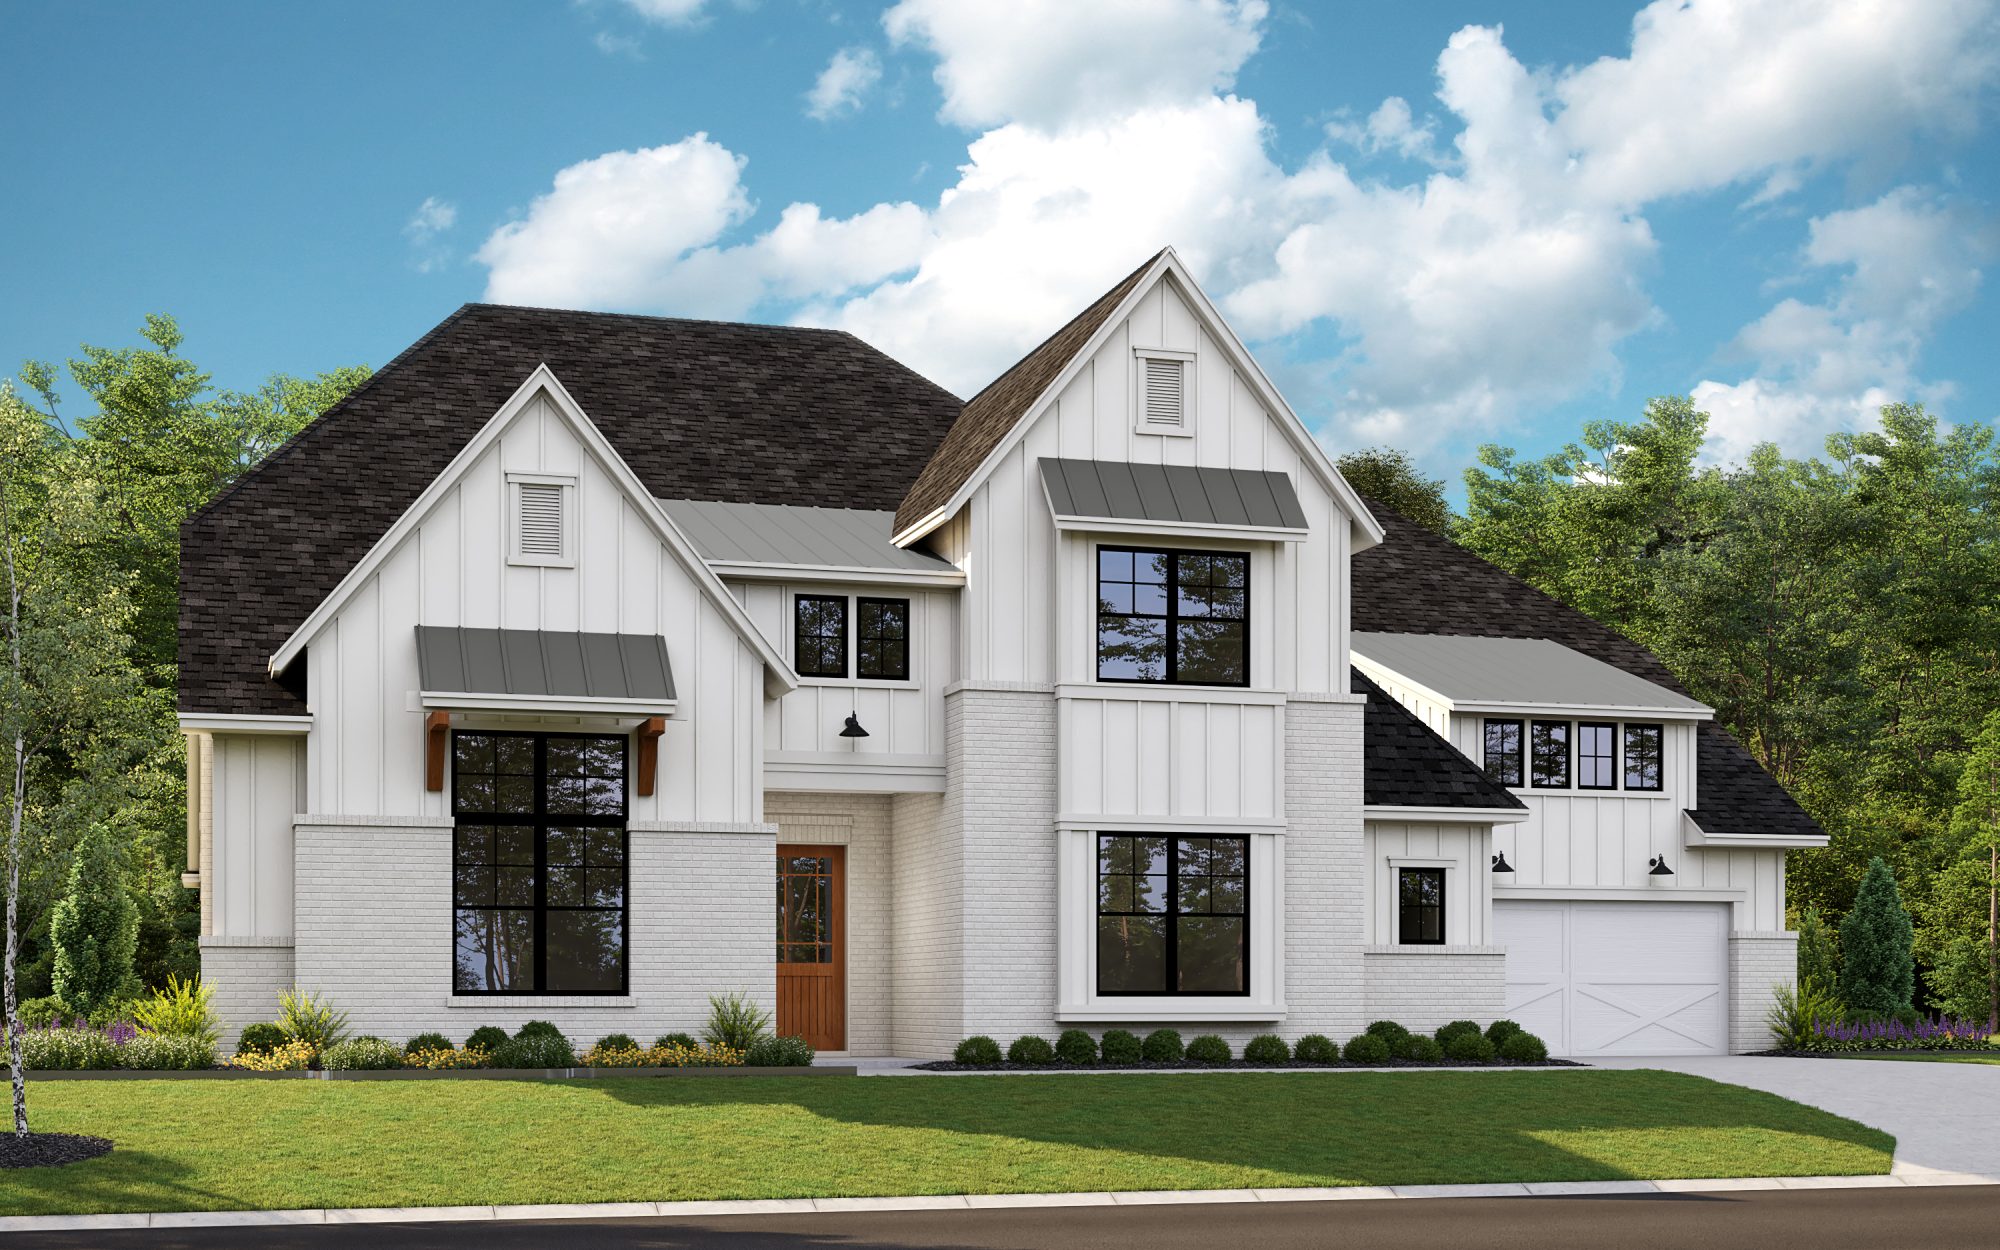
Thoughtfully designed two-story floor plan with a grand curved staircase, spacious great room, and inviting hearth room. Expansive sliding glass doors fill the home with natural light and create a seamless connection to the outdoor living space. The private owner’s suite features a charming box window and a luxurious bath with a freestanding tub. A study and versatile media/flex room are located on the first floor, while upstairs offers a game room, additional media room, and secondary bedrooms for added flexibility and comfort.
Features
- 2 Story
- 6 Beds
- 6 Full Baths
- 3 Powder Baths
- Hearth Room
- Study
- Media/Flex Room
- Game Room
- 3 Car Split Garage